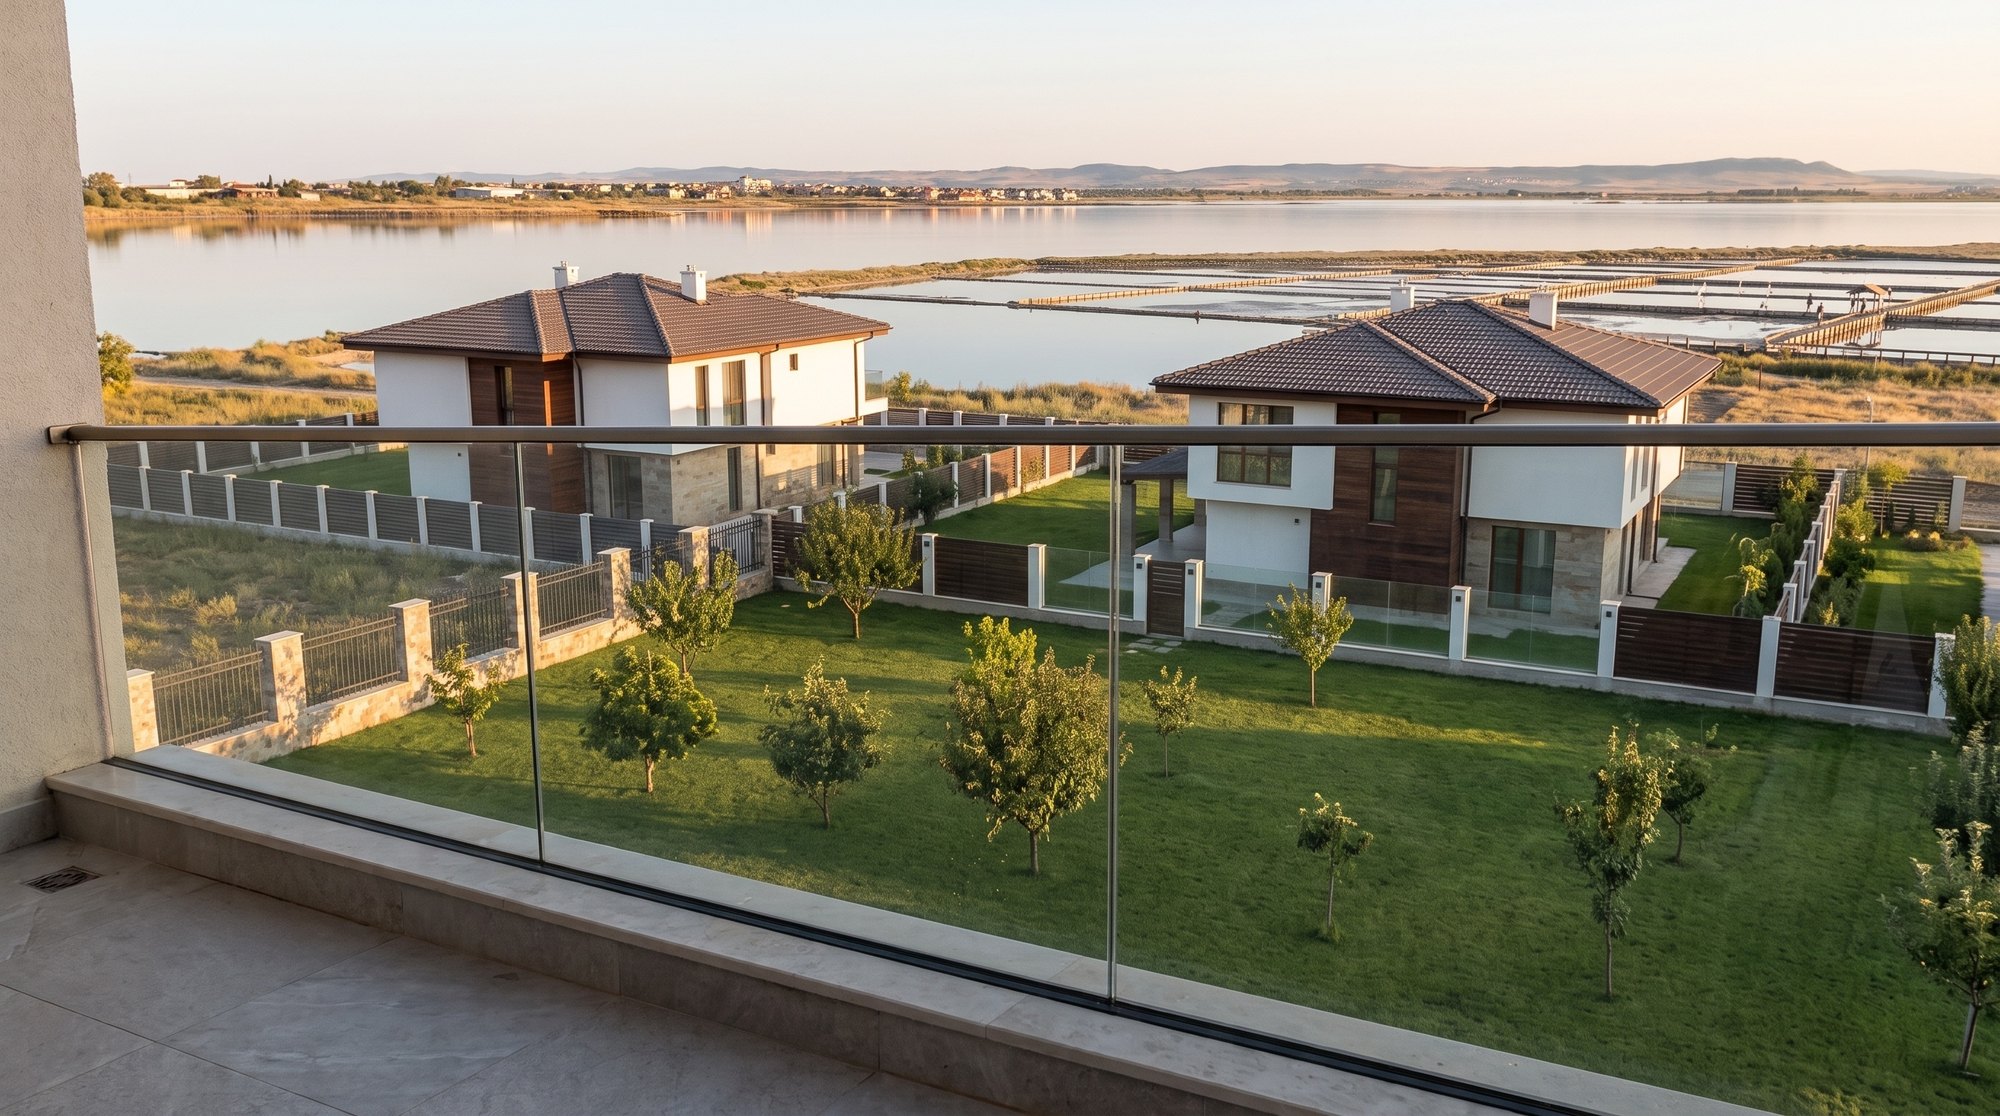
The building stands in the Malkoto Ezero area of Pomorie: one hundred and seven metres to the working salt pans, two hundred to the sea. The neighbouring block falls within the protection zone of the Pomorie Salt Pans, a cultural monument of national importance — there you may build only two storeys with a cornice up to 7.50 metres. The view of the lake and the sky from here will therefore not be built over: that is a monument protection regime, not a developer's promise. Salt in these pans is produced the Anchialos way — by solar evaporation of sea water, as it has been for twenty-five centuries.
Two storeys and a non-habitable attic: four shops below with shopfronts onto Solna Street, eight apartments above with south-facing balconies and a 2.65-metre ceiling. The frame is monolithic reinforced concrete, the walls are 25 cm masonry with 12 cm of insulation, the roof is clay tile; seismic zone VII. In the yard on the north side there are eighteen parking spaces against a requirement of fourteen, three of them accessible, and bicycle parking for twenty. While the building is going up the layout of an apartment can be changed to your wishes: the internal walls are not load-bearing.