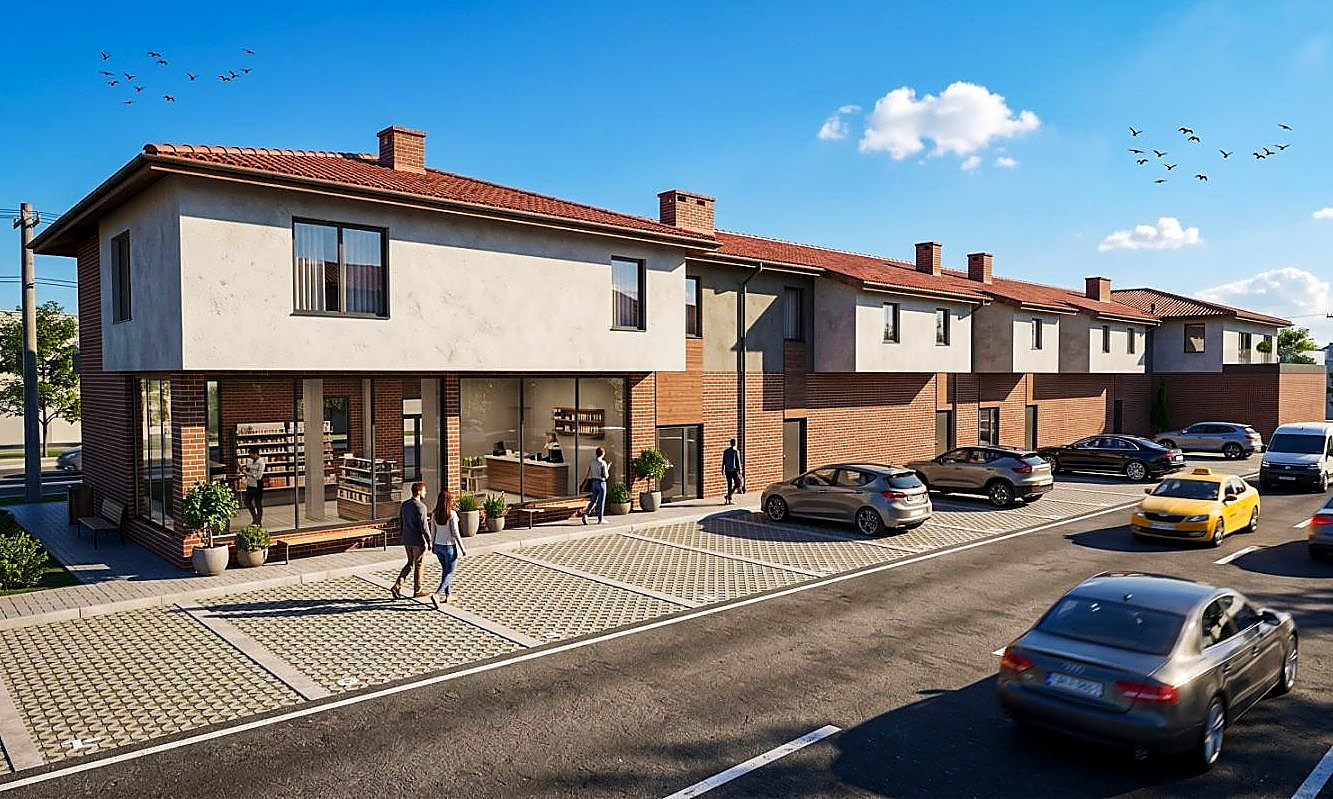

Solna 59: a monolithic frame, a clay-tile roof and 18 parking spaces
Solna 59 is a two-storey residential building with shops: 580 m² of footprint on a 1,084 m² corner plot, long facades facing south and north, a monolithic reinforced concrete frame and a hipped roof of clay tiles. The cornice of Solna 59 sits at 6.46 metres against the 7.50 permitted here: the block falls inside the protection zone of the Pomorie salt pans, so the height is capped by a heritage regime, not by a developer's taste.
The plot and how the building sits on it
Solna 59 stands on a 1,084 m² corner plot that touches three streets: the corner of Solna and Kozloduy, with a cul-de-sac running along the rear boundary. The building runs the full length of the plot with its long facades to the south and to the north — which is why every apartment in Solna 59 has a sunny side, not just a view of the yard. The footprint is 580 m² and the total built area 1,300 m²: 54 % site coverage against the 60 % permitted, a floor-area ratio of 1.2 and 40 % planting. Levels in Solna 59: ground floor ±0.00, first floor +3.57, cornice +6.46, ridge +8.36.
Frame, foundation and seismic design
The frame of Solna 59 is monolithic reinforced concrete: columns, beams and 20-centimetre flat slabs at +3.57 and +6.42. The building sits on a continuous 40 cm raft with its underside at −1.50, and below that a 1.60 m crushed-stone bed laid in 30 cm layers and compacted to a coefficient of 0.97, with an accredited construction laboratory certifying a deformation modulus of at least 50 MN/m². The structural concrete is class C25/30 and the reinforcement B500. Solna 59 is designed to the Eurocodes for seismic intensity VII under the Bulgarian seismic zoning; its balconies and corridors are calculated for an imposed load of 300 kg/m², the rooms for 200, and the snow load is 120 kg/m².
Walls, insulation and freedom of layout
The external wall of Solna 59 is built up of five layers: internal plaster, 25 cm of brickwork, 12 cm of EPS insulation, a polyamide-fibre reinforcing mesh and an external mineral render. The ground floor slab rests on XPS insulation with a vapour barrier, so the rooms do not draw cold out of the ground. The internal partitions in Solna 59 are 12 cm and carry no load: while construction is under way the layout of an apartment can be changed to suit you, because the monolithic frame allows it.
Roof, attic and terraces
The roof of Solna 59 is a hipped timber roof with a 1/3 pitch and a clay-tile covering. From the inside out it is a reinforced concrete slab, a PVC-film vapour barrier, 12 cm of XPS insulation, rafters, boarding, waterproofing and tiles; the attic stays non-habitable while the insulated envelope runs along the slab, so the first-floor apartments are separated from the roof by a full build-up. The terraces of Solna 59 are built as insulated roofs: their finished floor is 15 cm deep against 5 cm inside the rooms.
Facade, windows and balustrades
The facades of Solna 59 use four materials: white and coloured silicone render, HPL timber cladding, a brick plinth and balustrades of metal and glass. The windows and shopfronts are aluminium and PVC, and the lower part of the glazing is laminated triplex: on impact the glass stays on the interlayer instead of falling out. The balcony balustrades of Solna 59 are at least 105 cm above the finished floor and are glazed, so nothing blocks the view of the lake from the balcony.
Yard, parking and entrance
The yard of Solna 59 on the north side holds 18 parking spaces against the 14 required — the norm counts one space per dwelling plus one for every 100–150 m² of retail space; three of them are accessible. Solna 59 provides twenty bicycle spaces, exactly what the regulation works out to. The entrance to the residential part is at the middle of the south facade and has a second way out straight to the car park in the yard; a single-flight stair of 21 steps, 17 cm rise and 28 cm going, leads up to the apartments.
Fire safety and heating
The spaces in Solna 59 are split by fire-hazard class: the ground-floor shops are class F3.1 and the first-floor apartments F1.3. Every door off the first-floor corridor is self-closing with EI 60 fire resistance, and the facade insulation and its outer layer are made of products with a reaction-to-fire class of at least C. The volume of Solna 59 is under 5,000 m³, so no internal firefighting installation is required: external supply comes from the hydrants on the street main. Heating in the apartments is electric, and a flue is provided in the living room, so a fireplace can be installed.