
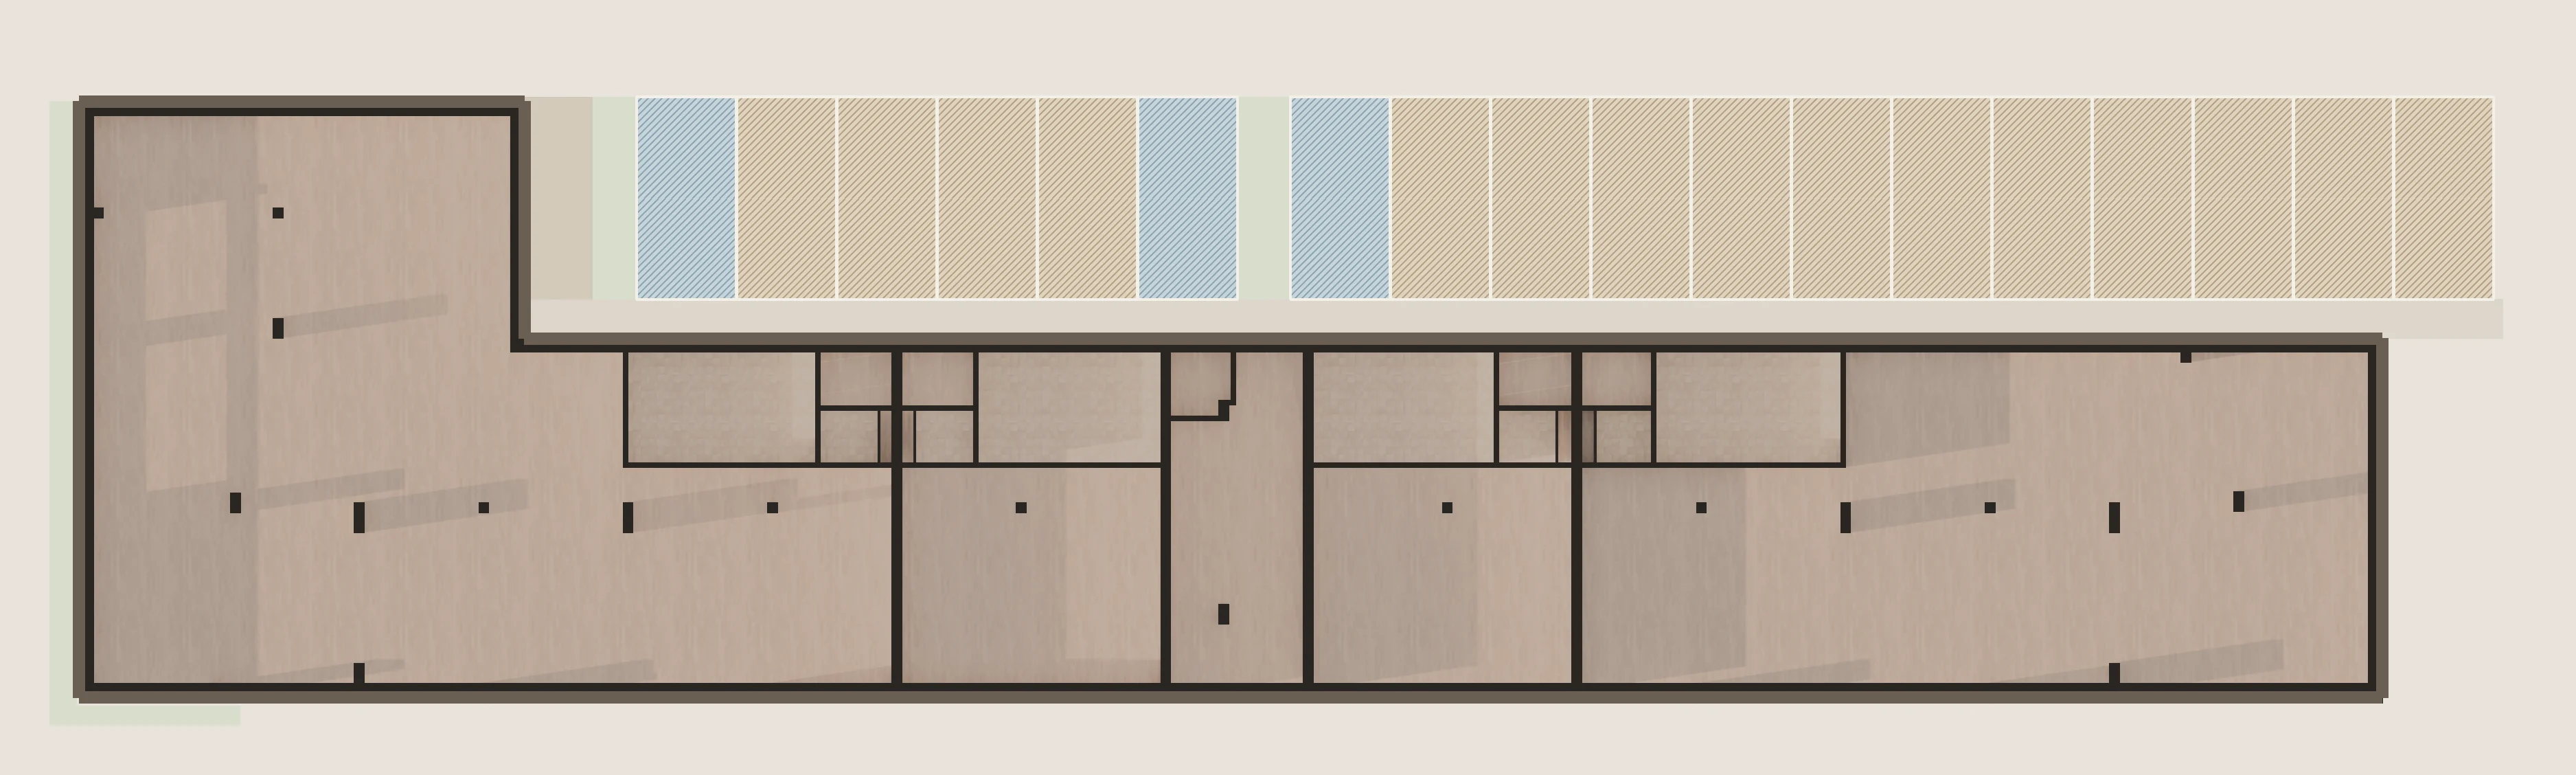
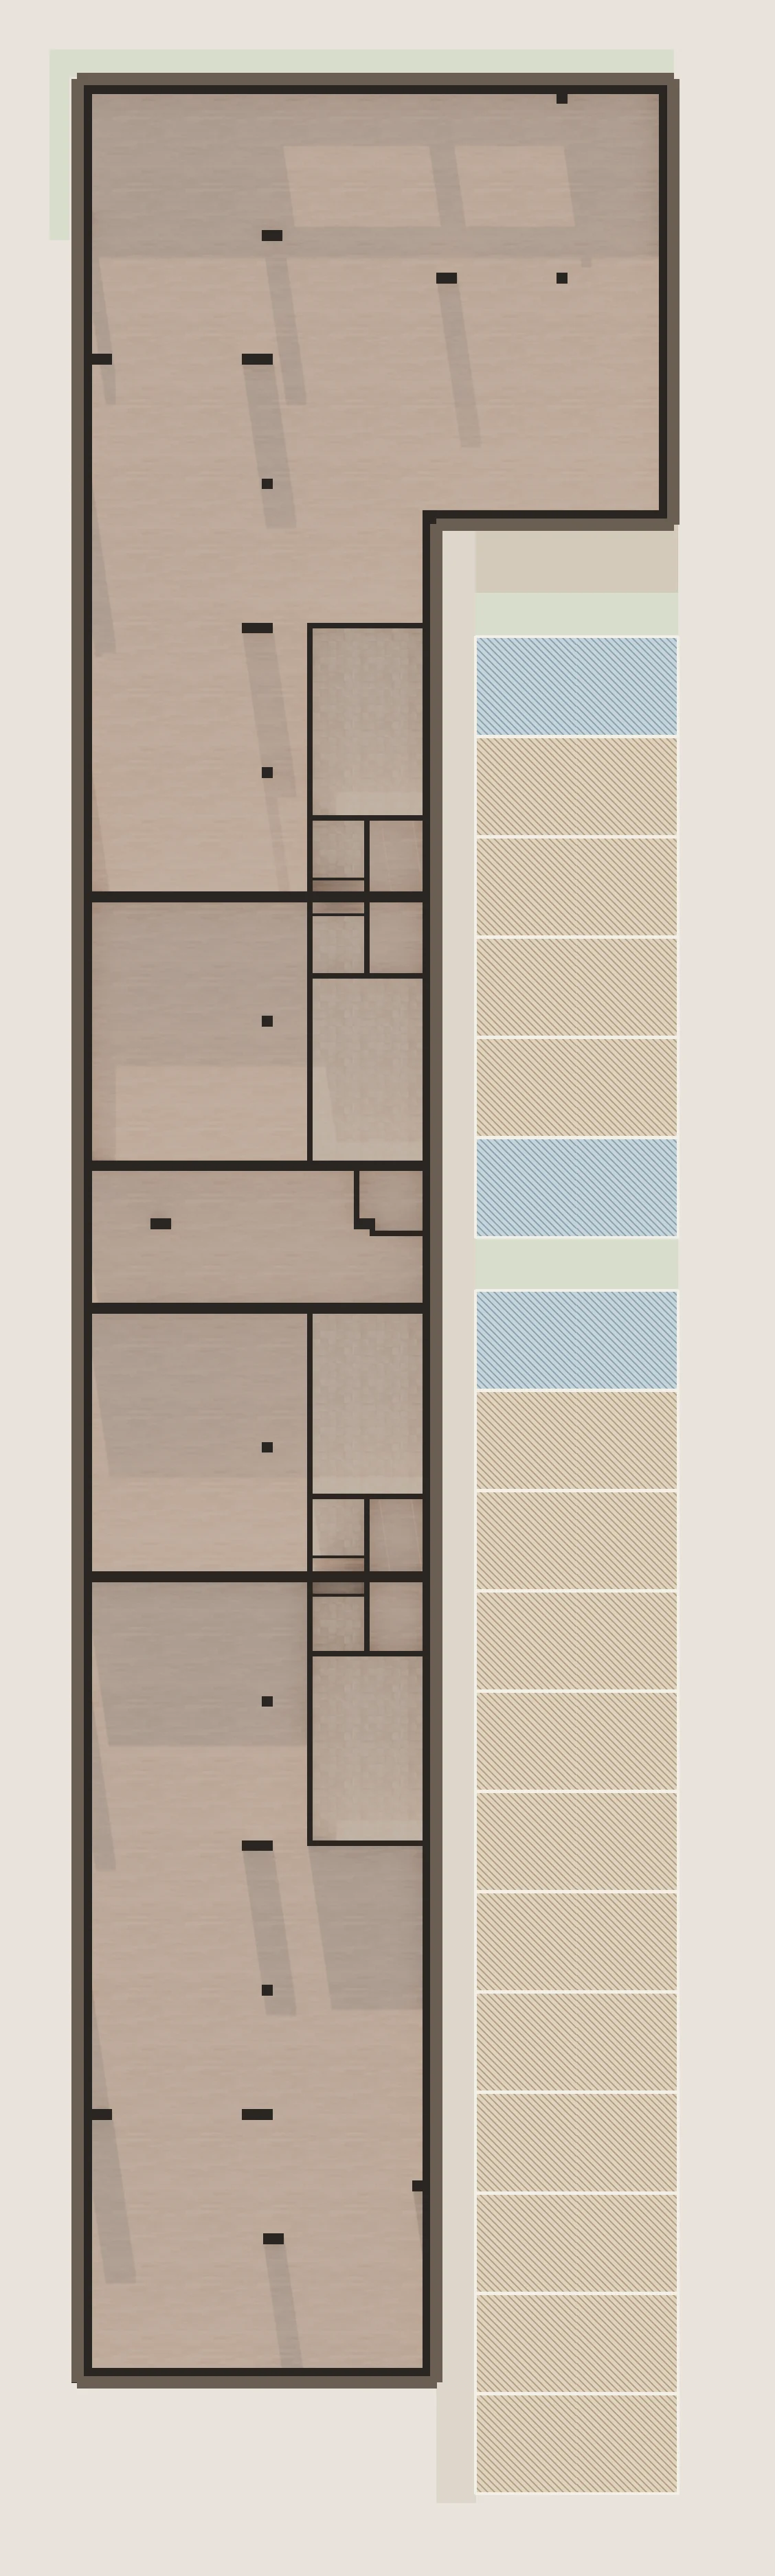
Parking: 18 spaces in the yard, each 2.50 × 5.03 metres
The yard of Solna 59 on the north side holds 18 parking spaces of 2.50 × 5.03 metres. The requirement for this building is 14, so four are over and above it. Three spaces are marked on the plan in a different colour: they are reserved as accessible and are not for sale. Owners of apartments and retail units in this building have priority when buying.
What the spaces are
Every space in the Solna 59 car park is 2.50 metres wide and 5.03 deep; point at a space on the plan and its size appears beside the number. The requirement for perpendicular parking is 2.50 by 4.30 metres, so the spaces here are 73 centimetres deeper than required. They are laid with drainage pavers, so water runs away through the joints and no puddles stand on them after rain. A paved footway runs along the wall of the building, and cars leave the spaces straight onto the cul-de-sac. Bicycle parking for twenty stands at the end of the row.
Why the yard beats the street
The Solna 59 car park lies behind the building and opens onto the cul-de-sac along the rear boundary of the plot: nothing passes through the yard, and the entrance crosses neither the shopfronts nor the entrance to the residential part. The parking along Solna Street on the south side will be municipal, that is public, and any visitor will take a space there; the yard is for the building alone. The entrance to the residential part has a second way out straight into the yard, so it is a few steps from the car to the stairs rather than a walk around the building.
What the buyer gets in the deed
An open parking space in Bulgaria is never a separate object of ownership: under art. 23 of the Cadastre Act and § 5.39 of the supplementary provisions of the Spatial Development Act, a rectangle marked on the ground gets no cadastral identifier of its own. That is the rule across the country, not a quirk of Solna 59. What is sold, lawfully, is something else: an ideal share of the yard — plot PI 57491.501.757 of 1,084 m² — with the use of one numbered space assigned under the approved design. That is exactly how it is written into the notarial deed. We promise no «separate deed for a parking space»: the courts hold such contracts void under art. 26(2) of the Obligations and Contracts Act, and the buyer is left with nothing. One consequence is worth knowing in advance: a space is a share of LAND, and a citizen of a country outside the EU cannot own land in Bulgaria directly. An apartment or a shop such a buyer purchases without difficulty; a parking space goes through a Bulgarian company. How that is done is set out on the terms of purchase page.
Who can buy a space
Owners of apartments and retail units in Solna 59 have priority when buying a space in its car park. This is not only our decision: under art. 33(1) of the Property Act an ideal share of the yard may be sold to a third party only after it has been offered to the other co-owners on the same terms, and under art. 33(2) they have two months to buy it. Eighteen spaces against a requirement of fourteen leave a margin, but a small one, and the building is meant first of all for its own. The three accessible spaces are marked RESERVED and stay common; they are not sold to anyone.
