
M1246.54 м²
area in the deed
- Sales floor
- 206.26 м²
- Storeroom
- 13.20 м²
- Washroom and utility
- 4.30 м²
- Footprint
- 20.50 × 14.85 м
- Clear height
- 3.37 м
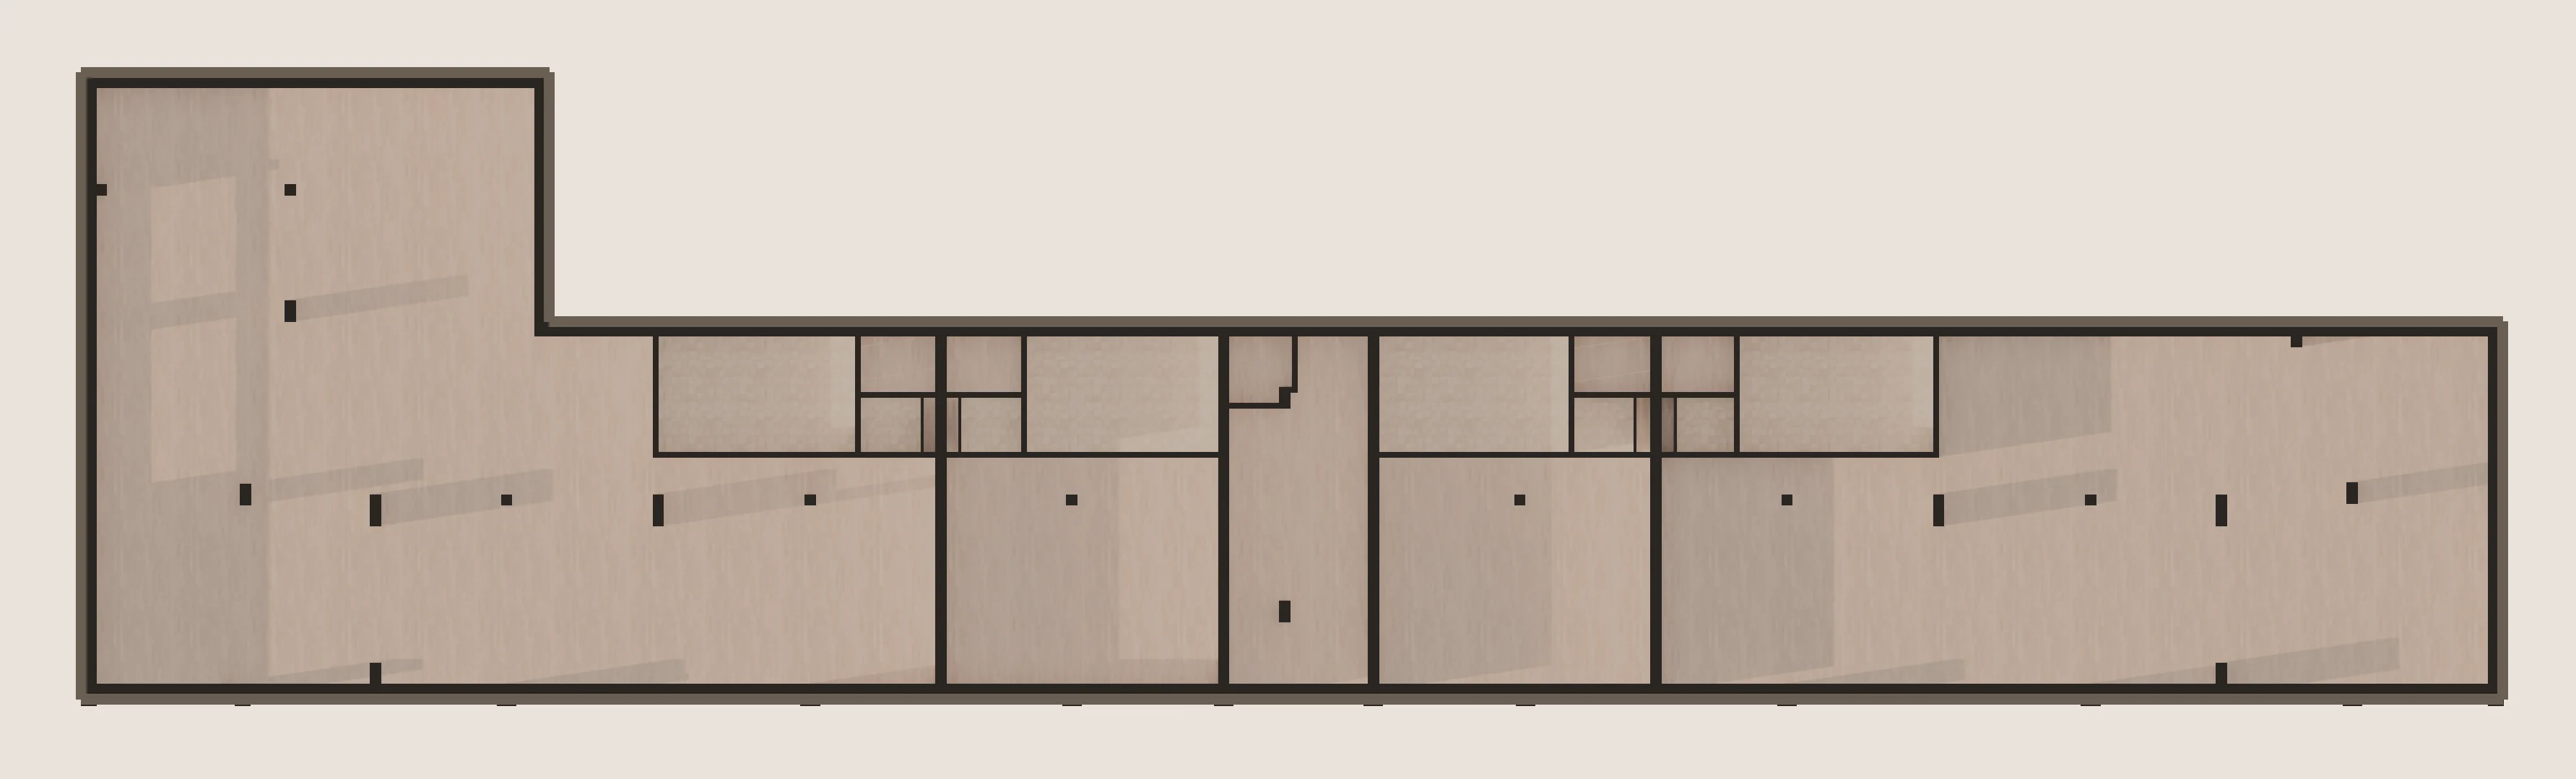
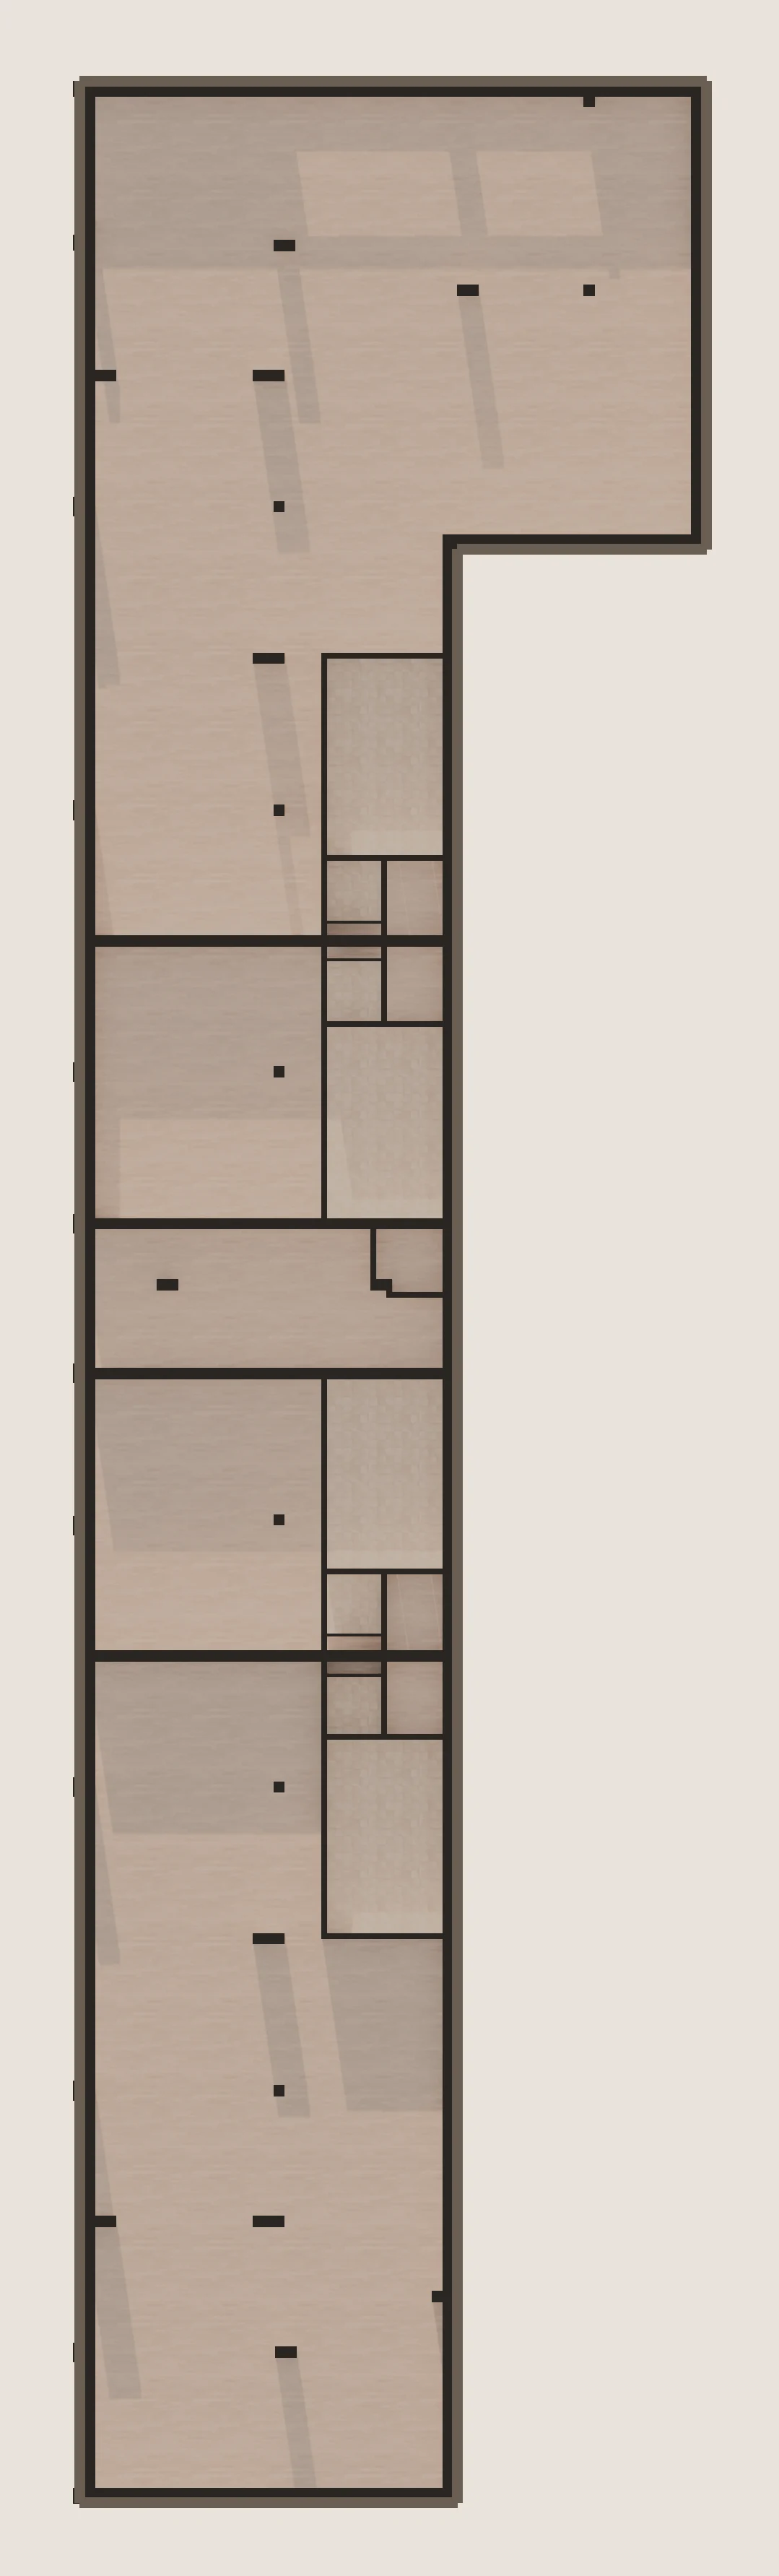
The floor above — eight apartments →
The ground floor of Solna 59 holds four retail units of unrestricted use: 60.39, 60.39, 180.92 and 246.54 m² as recorded in the notarial deed. The deed area includes the walls and a share of the common parts, so it is larger than the sum of the rooms: in the largest unit the sales floor is 206.26 m², the storeroom 13.20 and the washroom with the utility room 4.30. The clear height is 3.37 metres. The shopfronts face Solna Street and the entrance is straight off the pavement; M1 and M4 have two entrances each, and M4 also has a second entrance from the yard for deliveries.
area in the deed
area in the deed
area in the deed
area in the deed
The units of Solna 59 are registered as premises of unrestricted use, so the format is chosen by the buyer rather than by the project: a shop, a café, a restaurant, a bakery, a pharmacy, a medical practice, a beauty salon, a studio, an office. There is one limit — industrial production. The two 52 m² units are the size of a neighbourhood shop, a pharmacy, a bakery with a display window, a coffee-to-go bar, an optician’s, a beauty salon, a consulting room or a parcel pick-up point: a step-free ground floor, its own street entrance, a shopfront and its own washroom are already there in each. M4, with a 142.56 m² sales floor, suits a format that needs a room: a café or restaurant with a kitchen, a convenience store, a medical centre with several rooms, a showroom, a children’s or training centre — and it is the corner unit, with shopfronts onto both Solna and Kozloduy. M1, with a 206.26 m² sales floor, is the largest unit in the building: a restaurant, a neighbourhood supermarket, a clinic, a fitness club — or two independent units of about a hundred metres each, since the frame carries the loads, not the walls.
The retail units of Solna 59 stand 107 metres from the working salt pans of Lake Pomorie and 200 from the sea — on the way people take to the water and to the museum. The Museum of Salt, the only museum of solar-evaporation salt production in Bulgaria and Eastern Europe and one of the hundred national tourist sites, is 250 metres from the shopfronts; the visitor centre of Lake Pomorie is 260 away; the stop for buses to Burgas on Knyaz Boris I Street is 170. And Pomorie lives all year round rather than three months: schools, a hospital, a market, buses to Burgas every half hour. The Solna 59 plot is a corner one touching three streets, the shopfronts face Solna Street, and eight apartments sit above the shops: the unit has both a daily local customer and a passing visitor.
Every retail unit in Solna 59 already has its own storeroom, washroom and utility room — the sales floor will not have to be cut up for back-of-house. The entrance is its own, straight off the pavement of Solna Street; the shopfronts are aluminium and PVC, and the lower part of the glazing is laminated triplex, so on impact the glass stays on the interlayer instead of falling out. The clear height is 3.37 metres, floor to the underside of the slab on section A-A, within a 3.57-metre floor-to-floor storey: enough both for a suspended ceiling with ventilation and for an exposed one. Water and drainage are brought in — the washroom of each of the four units adjoins a vertical shaft with the risers. The frame is monolithic and the internal partitions are 12 centimetres and carry no load, so the layout of the sales floor can be set to your format while construction is under way. The entrance to the residential part is separate, at the middle of the facade, so residents do not walk through the retail units. The ground floor is a 15-centimetre reinforced concrete slab on compacted fill: it rests on the ground rather than hanging from a suspended slab. On the facade drawing the shopfronts are 2.90 metres high and the widest are 6.71 metres; the entrance doors are 1.56 by 2.58 metres, an opening goods pass through without being taken apart.
M1 and M2 in Solna 59 sit side by side, and so do M3 and M4: a 25-centimetre brick wall divides them, while the loads are carried by the monolithic reinforced concrete frame of columns, beams and slabs. Neighbouring units can therefore be taken together for 276.04 m² (M1 and M2) or 211.77 m² (M3 and M4) while construction is under way. M2 and M3, however, cannot be joined into one room: the entrance to the residential part stands between them and it stays where it is.
