



Apartment
№ 1
One-bedroom · second floor · facing south · 2.65 m ceilings
| Living room and kitchen | 23.4 m² |
| Bedroom | 13.57 m² |
| Balcony | 5.43 m² |
| Hallway | 4.3 m² |
| Bathroom | 3.63 m² |
| Storage in the apartment | 1.04 m² |
(including the balcony and the storage on the floor) 63.14 m²
The layout can be changed to suit you while the building is going up

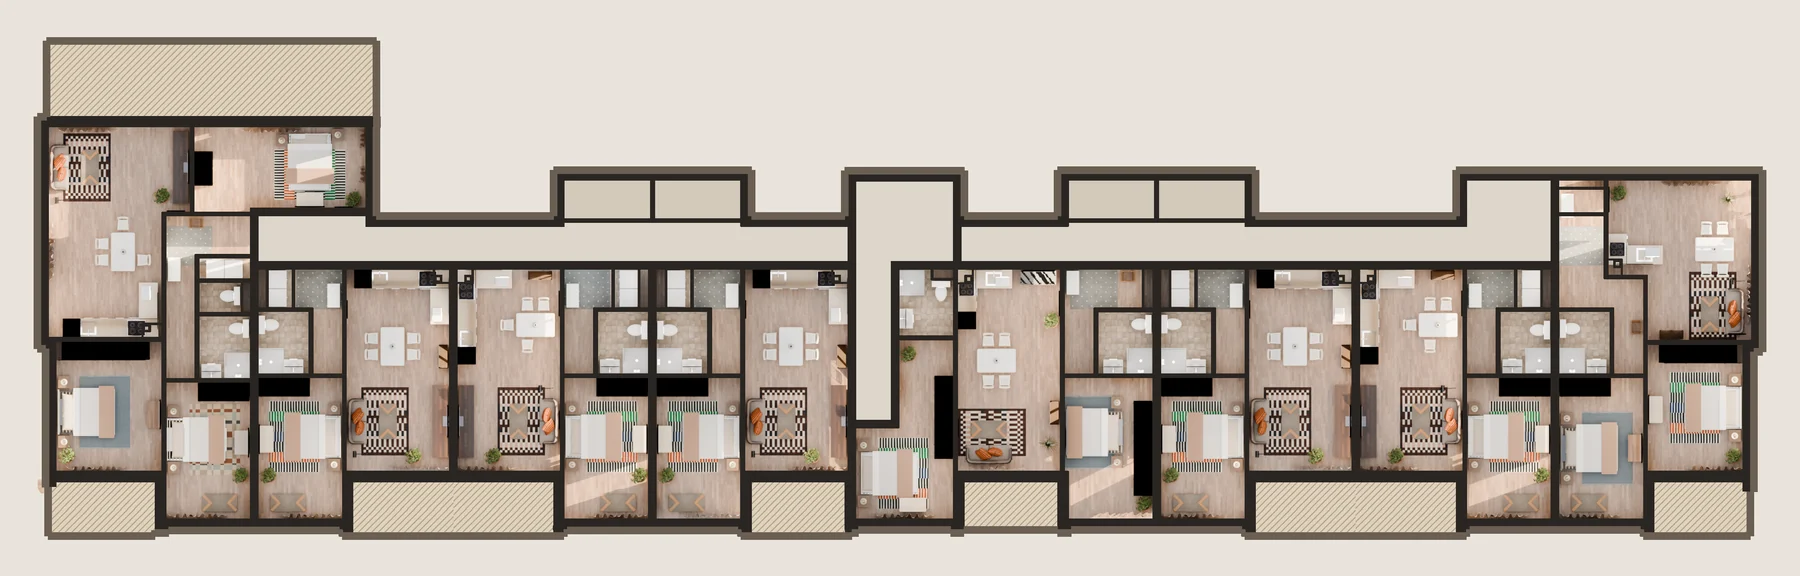

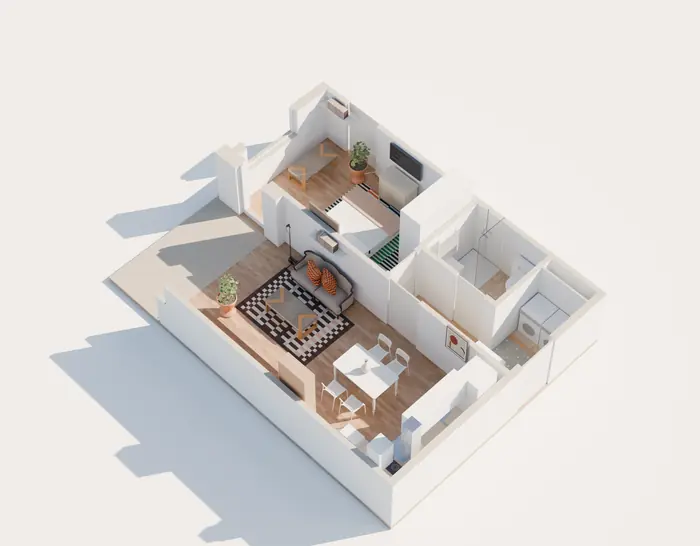
Section: the walls are cut at 1.30 m. Click — a large window opens with rotation and zoom
A plan from the working drawings: dimensions, openings and load-bearing elements exactly as designed. Click — it opens full screen
While the building is going up the layout can be changed to suit you — except the load-bearing elements and the ventilation ducts, which are marked on the plan
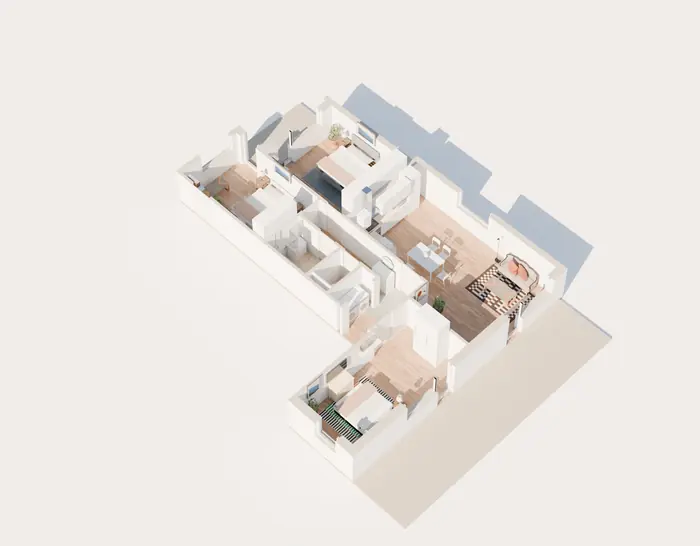
The whole second floor. Click — it opens full screen
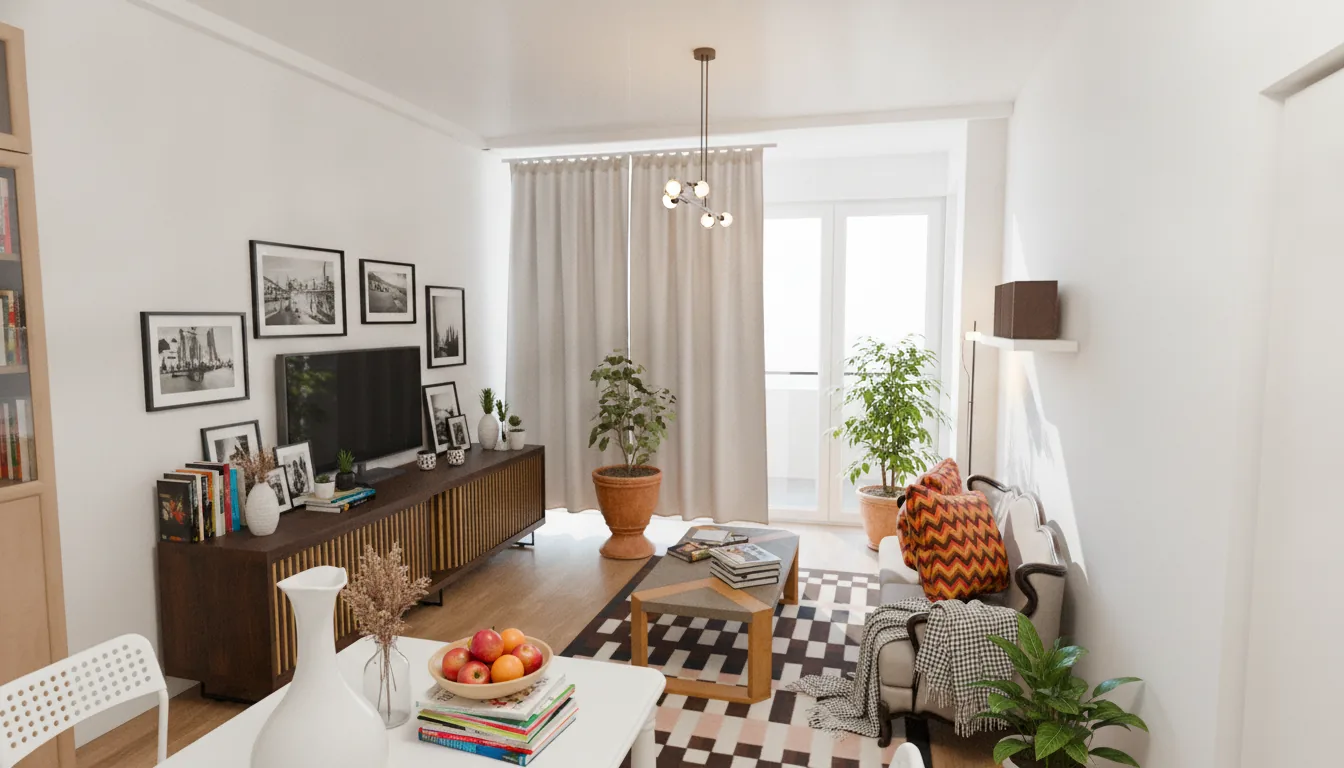
Living room and kitchen, 23.4 m² · the view is built from the working drawings; the furniture is shown as an example and is not included in the price
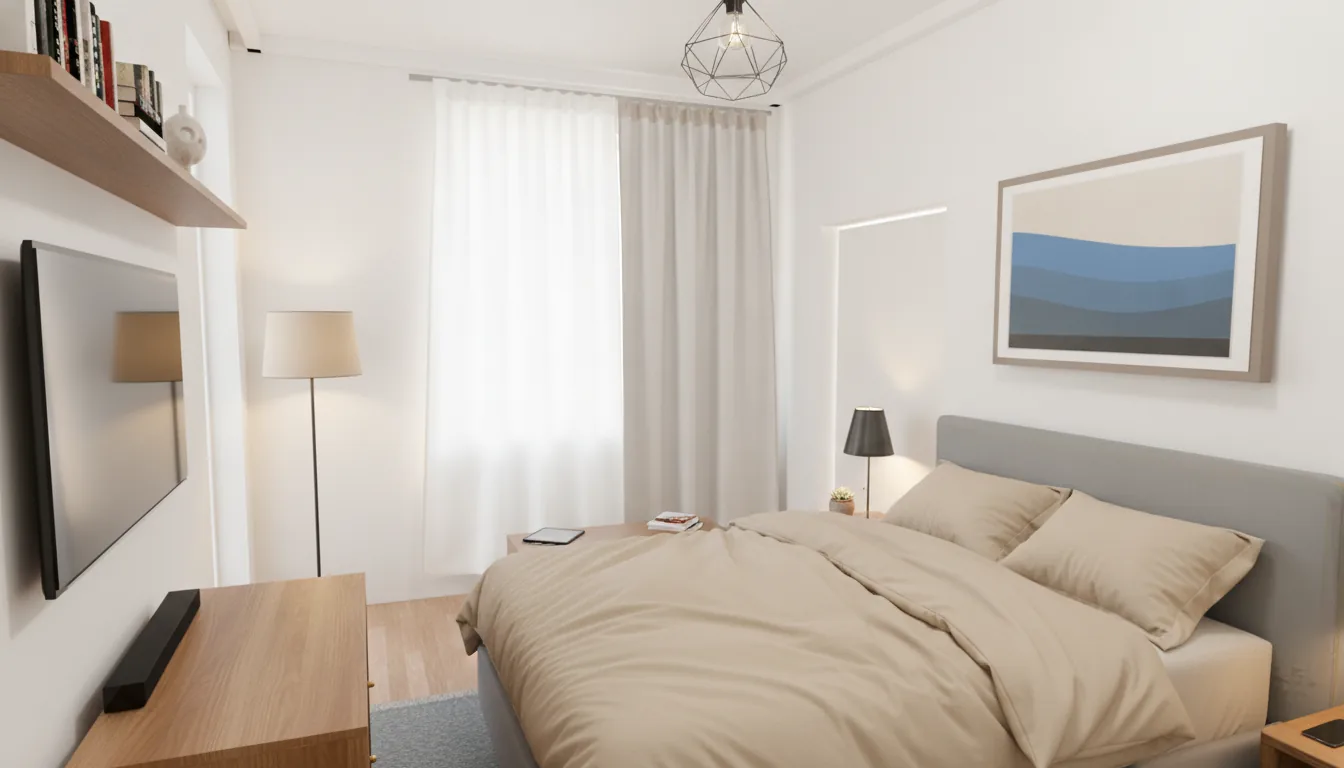
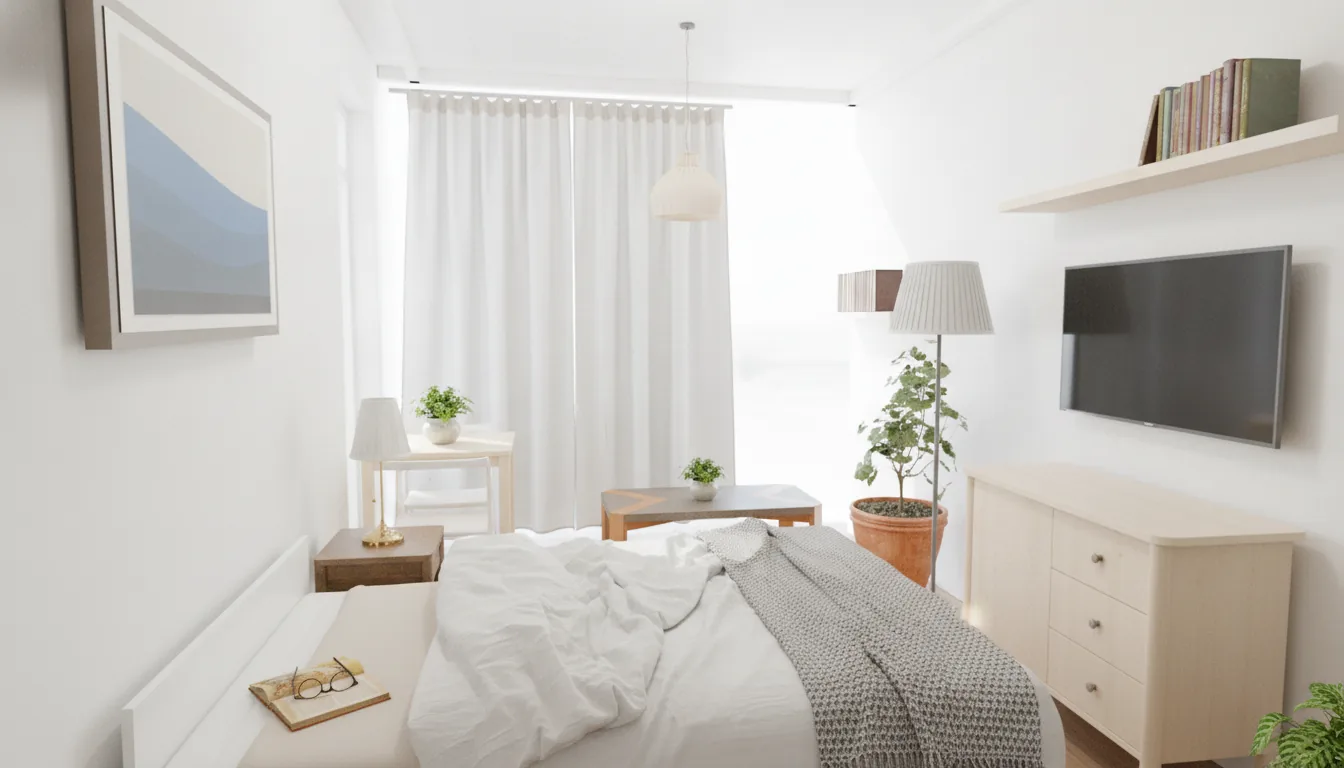
Bedroom, 13.57 m² · the view is built from the working drawings; the furniture is shown as an example and is not included in the price