
Construction progress at Solna 59
The building at 59 Solna Street is being built to a design approved by the Municipality of Pomorie: the order approving the detailed development plan took effect on 30 April 2024, and the architectural part was issued in 2026. This page carries the drawings from that project — the south and north elevations and the site plan with the neighbouring plots. Photographs of the site will be added here as the building goes up.
What has already been done
Construction at Solna 59 begins not with an excavation but with permits, and those are already in hand. The dates below come from the documents themselves.
- 26 May 2023The Municipality of Pomorie authorised the drafting of the detailed development plan for the plots in block 270 — where every Bulgarian project starts.
- 10 November and 8 December 2023The project received opinions from the Ministry of Culture and from RIOSV Burgas. The Solna 59 plot lies beside the Pomorie salt lake, and without those two opinions building here is impossible.
- 13 December 2023The municipal expert council on spatial planning accepted the project — minutes No. 29.
- 30 April 2024The order approving the plan took effect: plot XII of 1084 m² is designated for residential development under zone Zhm.
- 2026The architectural part was issued — elevations at 1:100 and the site plan at 1:250. Those are the drawings below.
Tap a drawing — it opens full screen, with zoom.
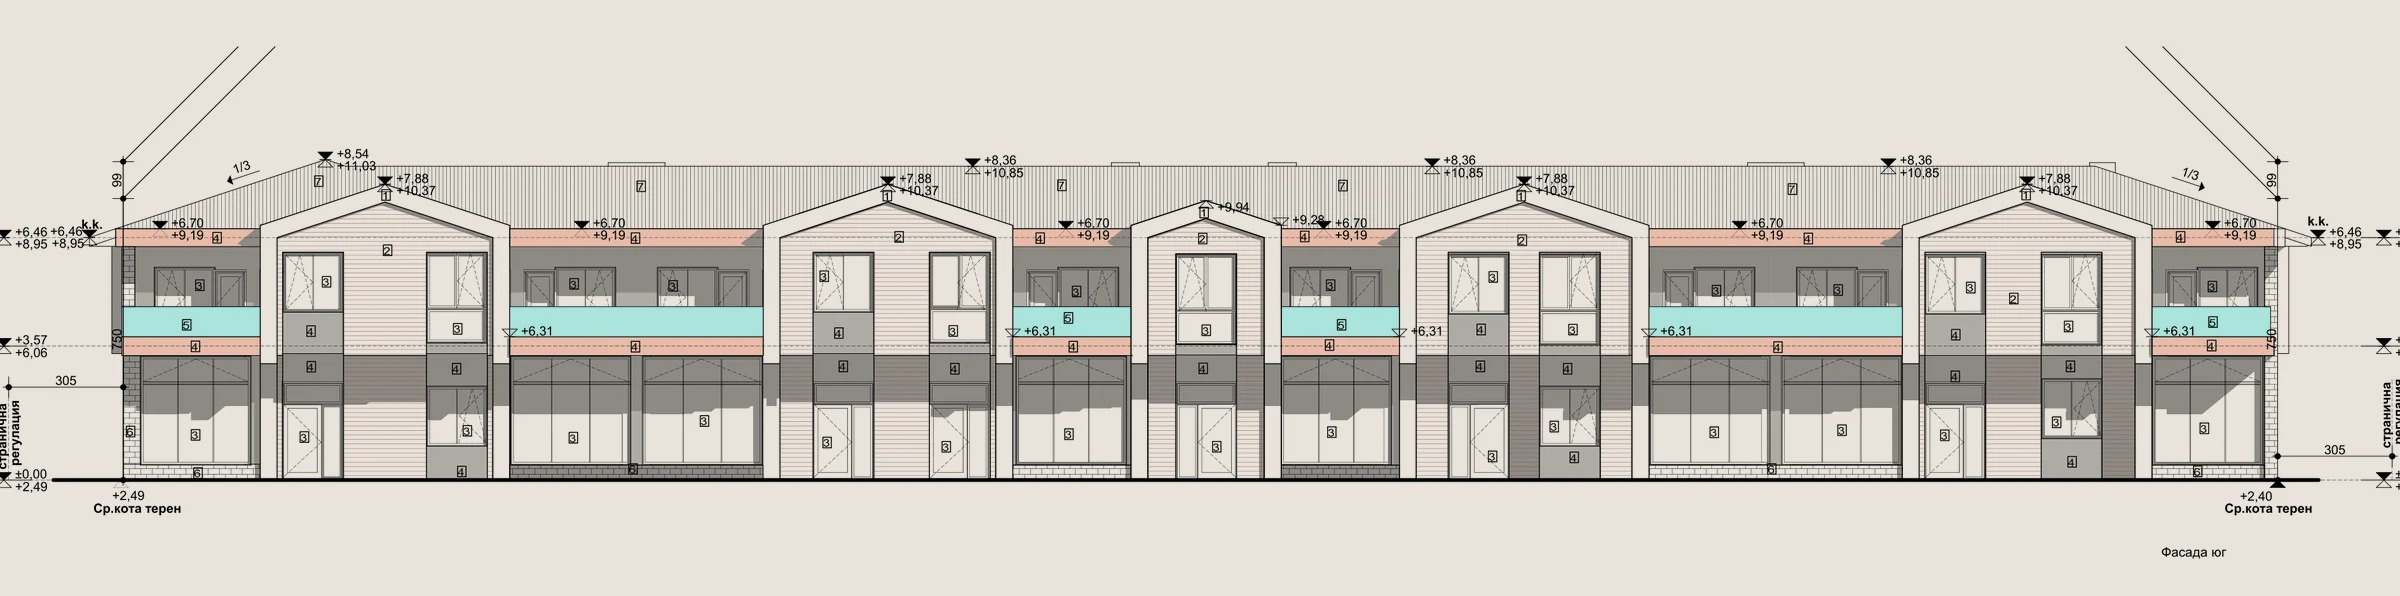
South elevation: shop fronts and apartment balconies
The south elevation of Solna 59 faces Solna Street: the ground floor carries the shop fronts of four units, and above them are the windows and balconies of the apartments. The finished floor level of the ground floor, 0.00, sits +2.49 m above the average ground level, and the eaves are at +6.46 m. The materials are named on the drawing itself: white and coloured silicone render, HPL timber cladding, aluminium and PVC joinery with laminated glass in the lower part of the window, metal-and-glass balustrades at least 105 cm above the finished floor, stone cladding on the plinth and clay roof tiles.
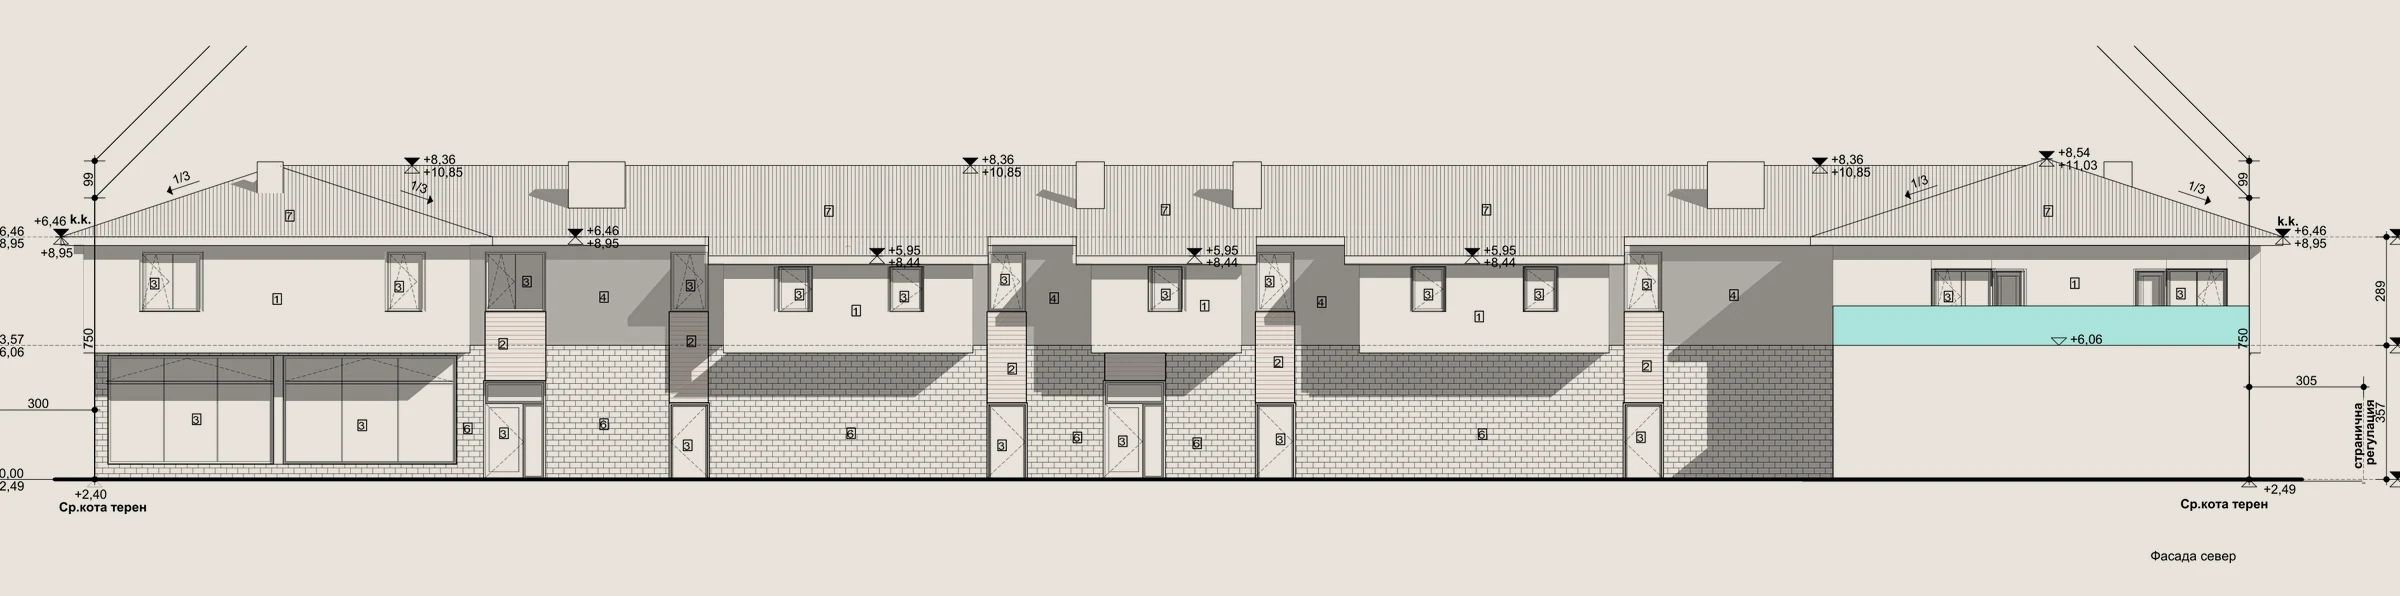
North elevation: the residential entrance from the yard
The north elevation of Solna 59 faces the yard with the parking: this is where the residential entrance and the way out to the car are, along with apartment windows and the glazed part of the upper level. The levels match the south side: the ground floor at 0.00 is +2.49 m above average ground level, the eaves are at +6.46 m and the highest point of the roof at +11.03 m. The yard opens onto a new dead-end street, which is why the north side of the building is the quiet one: no through traffic passes it.
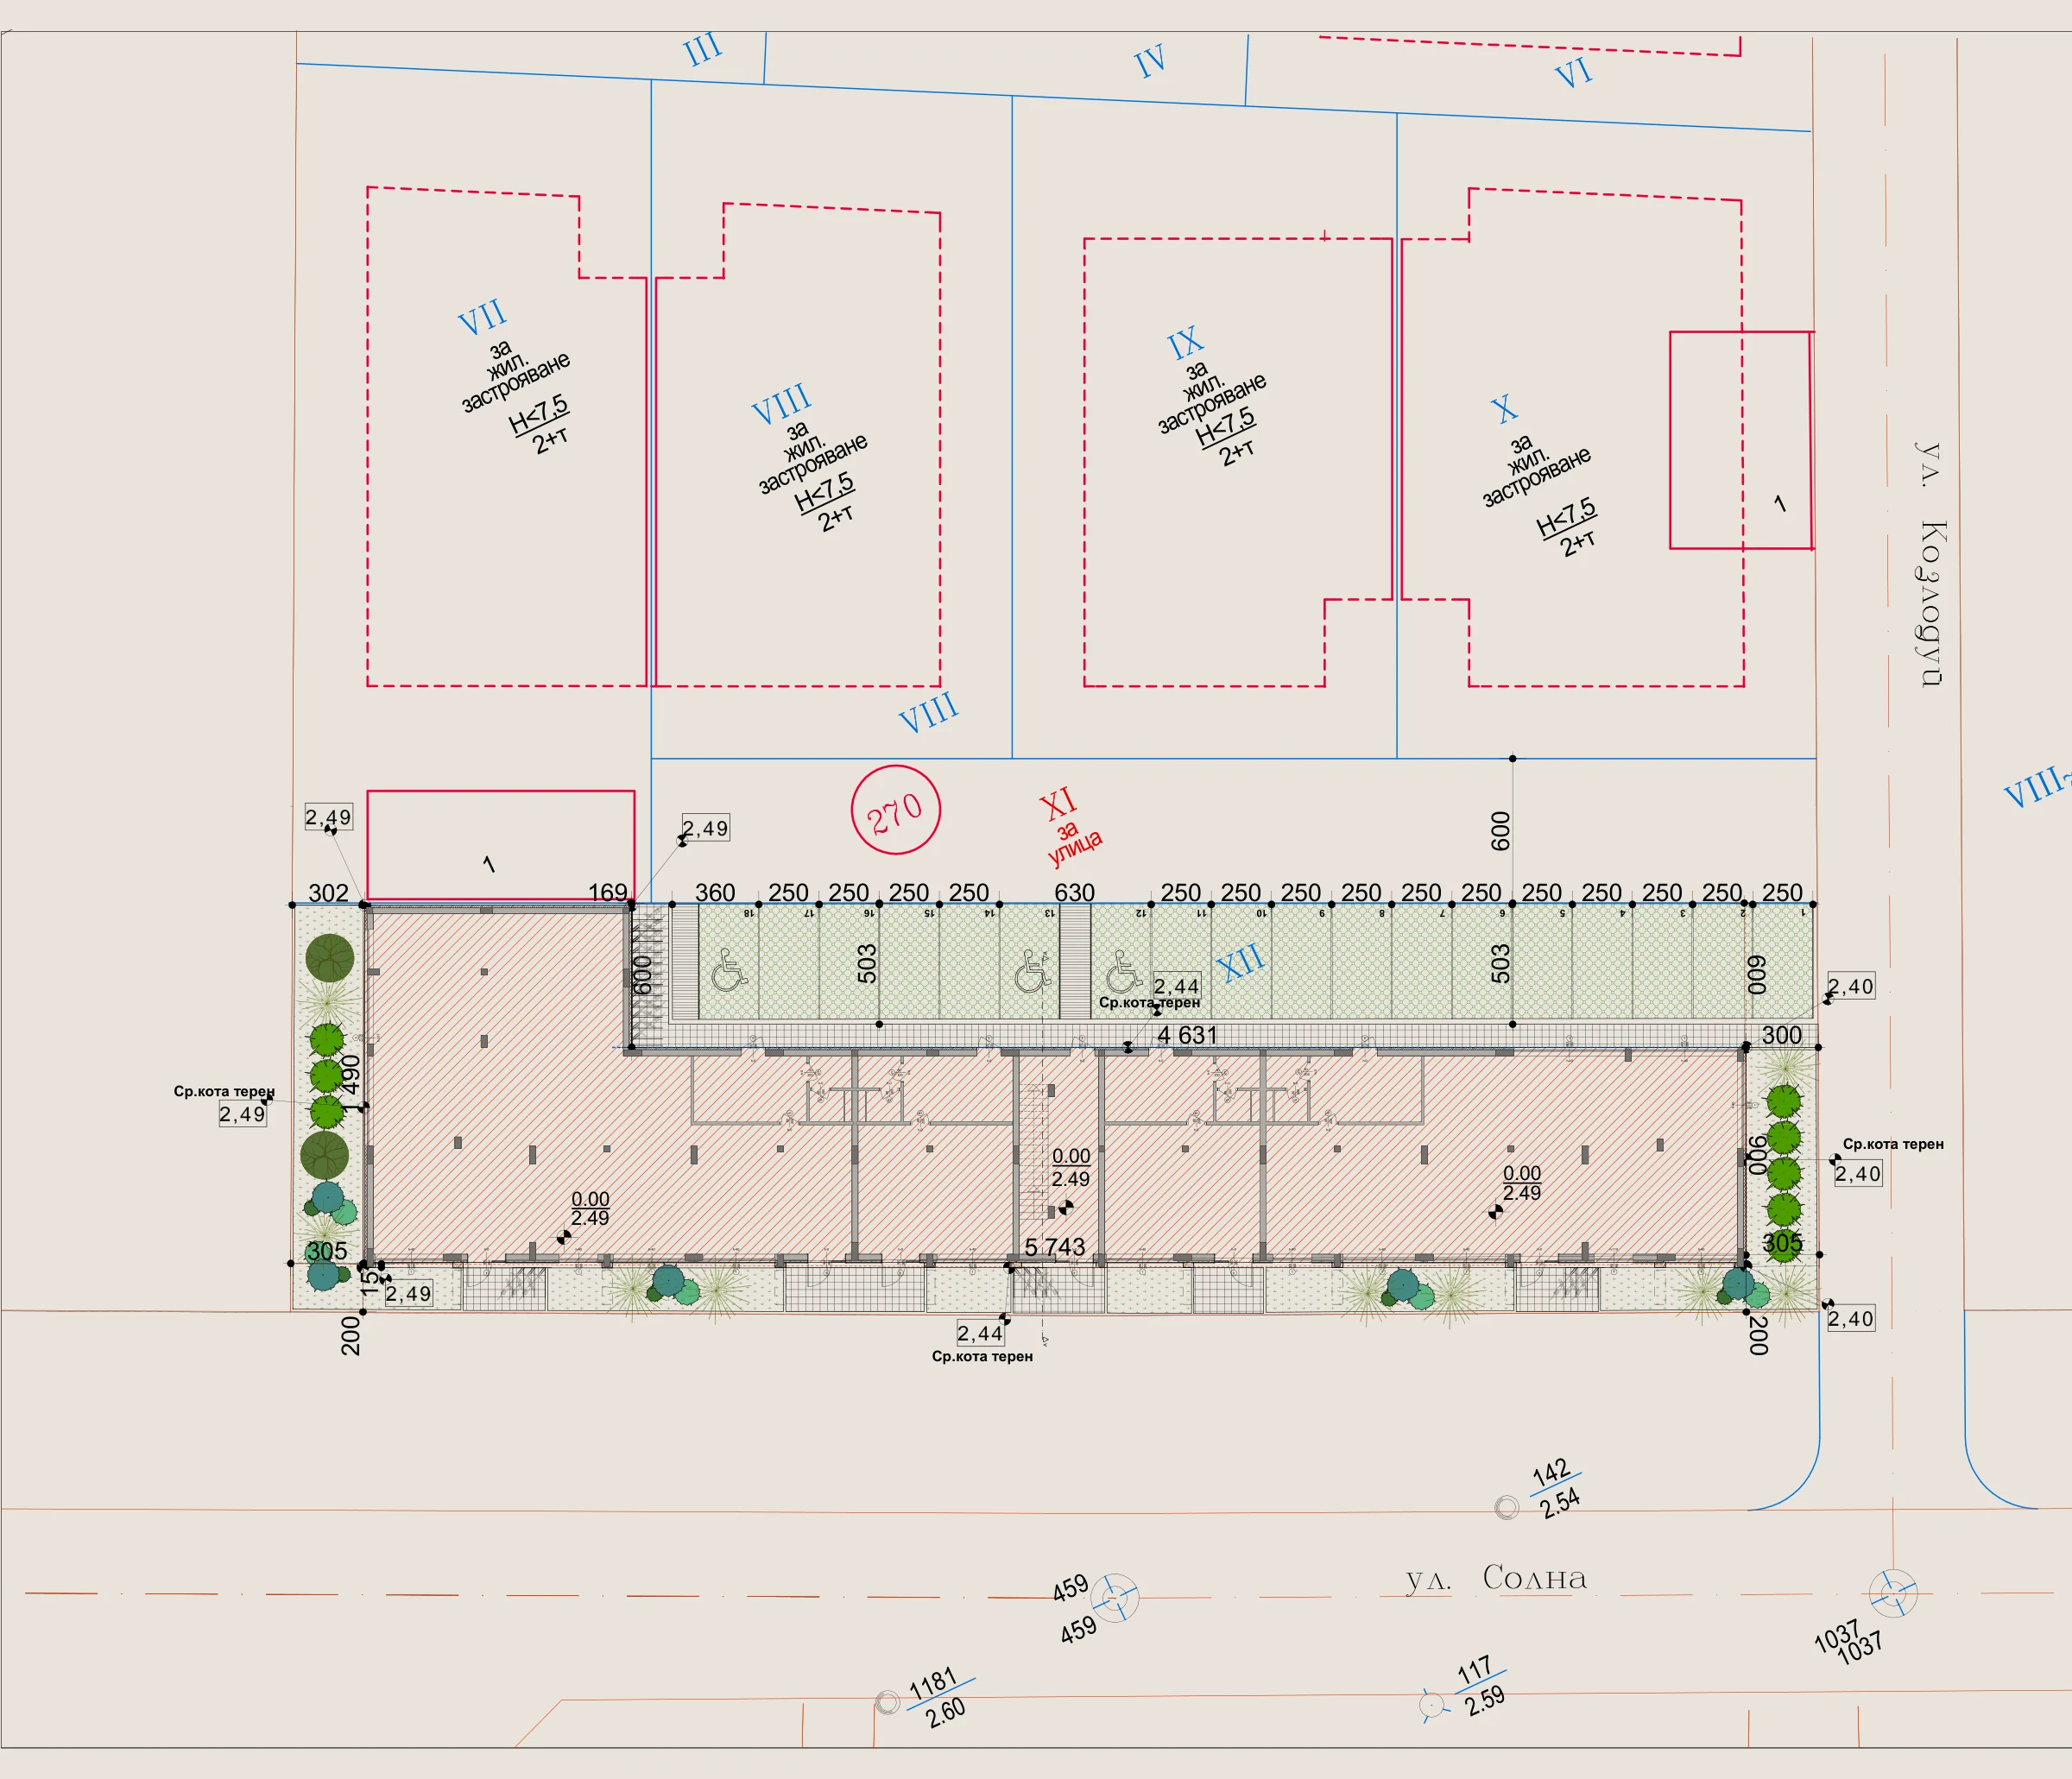
Site plan: 1084 m² and neighbours capped at 7.5 metres
The Solna 59 plot is a corner one, 1084 m², plot XII in block 270. The plan shows the whole setting: Solna Street to the south, Kozloduy Street to the east and a new dead-end street to the north, and beyond it four neighbouring plots of 418 to 513 m². Each of them is designated for residential development with a limit: no higher than 7.5 metres, two floors plus an attic. That is why the view from the upper floor of Solna 59 will not be built out: the neighbours cannot build higher than this house.
Development figures: 54 % density against a 60 % limit
The figures for Solna 59 were not picked by eye — they are written into the order approving the plan, and the design stays inside them with room to spare. Density of 54 % against the permitted 60 %, eaves at +6.46 m against the permitted 7.50 m. That margin matters to a buyer: the design will not have to be cut back when the building permit is issued.
| Figure | Zone Zhm limit | Solna 59 design |
|---|---|---|
| Plot area (plot XII) | — | 1,084 m² |
| Built-up area | — | 580 m² |
| Total gross floor area | — | 1,300 m² |
| Built-up density | up to 60 % | 54 % |
| Intensity coefficient | up to 1.2 | 1.2 |
| Green area | at least 40 % | 40 % |
| Eaves level | up to 7.50 m | +6.46 m |
| Storeys | 2 floors + attic | 2 floors + attic |
| Parking | within the plot | 18 spaces in the yard |
Photographs of the site
Photographs of Solna 59 will appear on this page as soon as work starts on site, and will keep coming as the building rises — from foundations to roof. Until construction starts the early-stage price applies; it goes up the moment machinery arrives on site.